
Interested in this space?
Connect directly with McThorn Properties to schedule a private walkthrough.
- All expenses included in monthly rent
- Bathroom, office, warehouse space
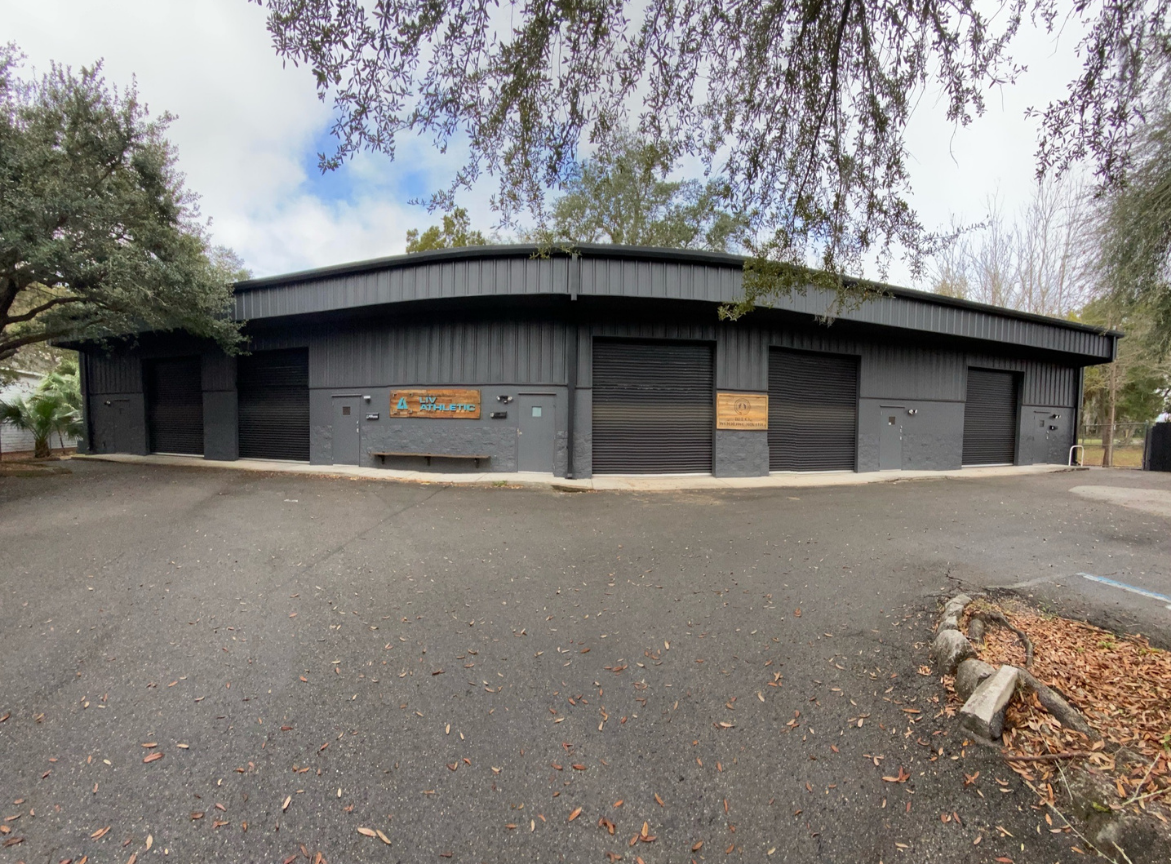
- 10ft wide x 12ft high roll up garage doors (25 ft. ceilings)
Zoning Note
Please check if your business is approved for this location's zoning use. View zoning code.
Spaces • People • Potential
1126 NW 2nd St.
Flex warehouse space for lease featuring a versatile open layout with high ceilings, roll-up door access, ample parking, and an included private bathroom. Ideal for contractors, service businesses, and warehousing.
Total Size
5,250 sq ft
Buildings
0
Units
3
Zoning
U6
| Unit | Building | Size | Lease Rate | Term | Lease Type |
|---|---|---|---|---|---|
| Suite A | — | 2,250 sq ft | $3,200/mo | 2 years | Modified Gross |
| Suite B | — | 2,000 sq ft | $3,000/mo | 2 years | Modified Gross |
| Suite C | — | 1,000 sq ft | $1,600/mo | 2 years | Modified Gross |
Where you'll be
See how this property sits relative to major Gainesville destinations. Click any landmark to focus on it.
Downtown Gainesville
0.8 miles from property
Interested in this space?
Connect directly with McThorn Properties to schedule a private walkthrough.
- All expenses included in monthly rent
- Bathroom, office, warehouse space
- 10ft wide x 12ft high roll up garage doors (25 ft. ceilings)
Zoning Note
Please check if your business is approved for this location's zoning use. View zoning code.
Spaces • People • Potential
Our 4-Step Leasing Process
A straightforward path for relocating or expanding your business into the right space.
Explore Available Spaces
Review our current micro retail, private suite, and flex warehouse inventory to find your fit.
Tour The Property
Schedule a walk-through with our leasing team to see the unit and confirm it meets your needs.
Agree On Terms
Work through clear, flexible lease terms tailored to your business and timeline.
Move In & Settle
Receive your keys with responsive, ongoing property management support from day one.